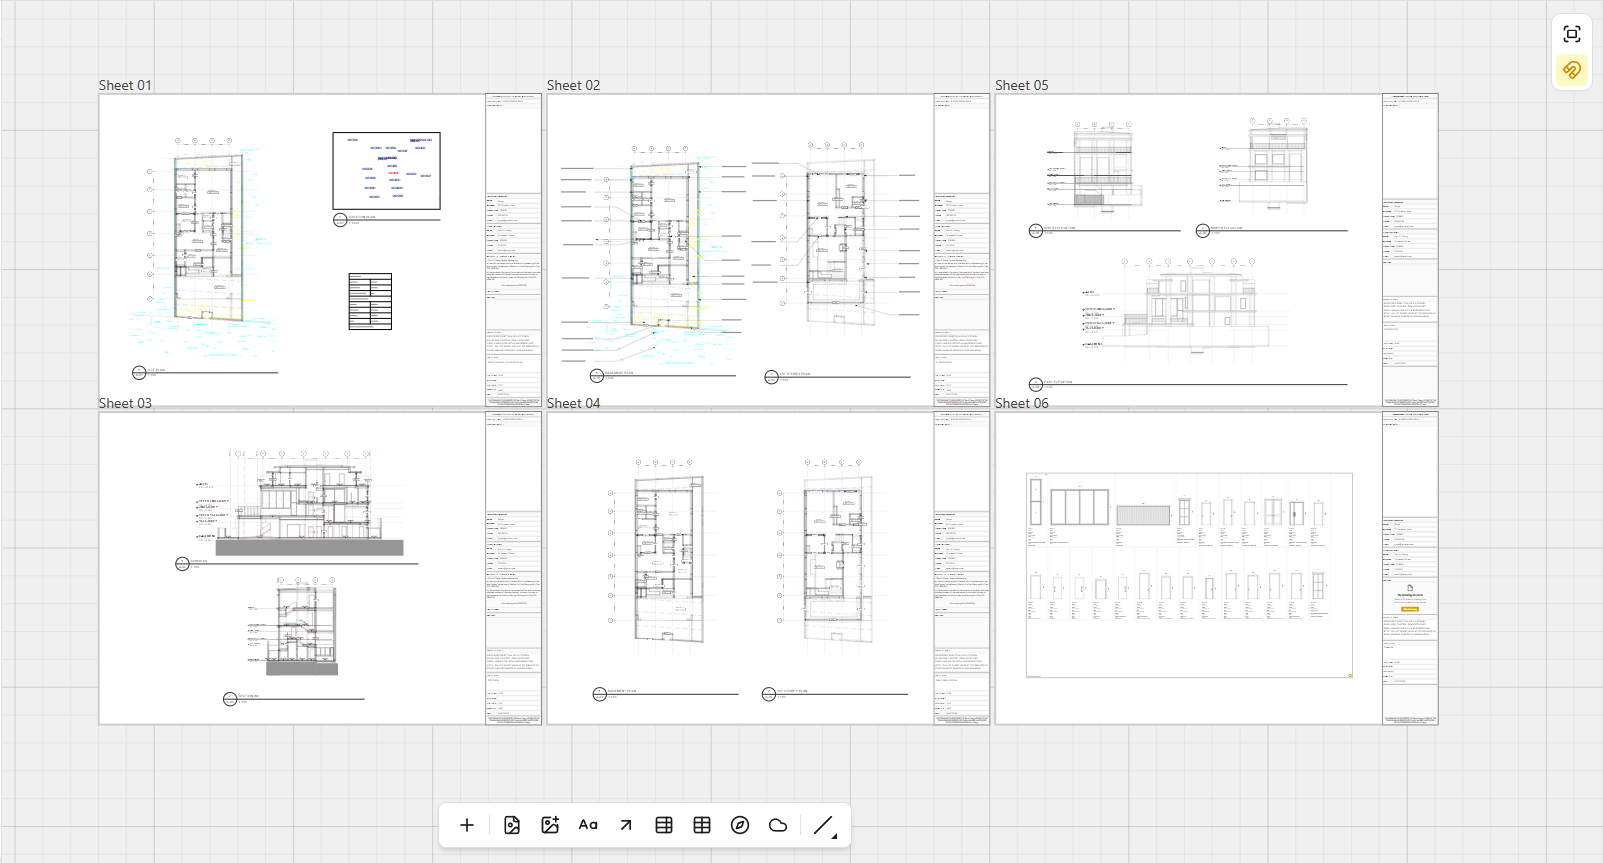
2D drawings and Canvas
Drawings now live alongside the model and stay in sync with it, and Canvas gives you an infinite whiteboard for putting a drawing set together.
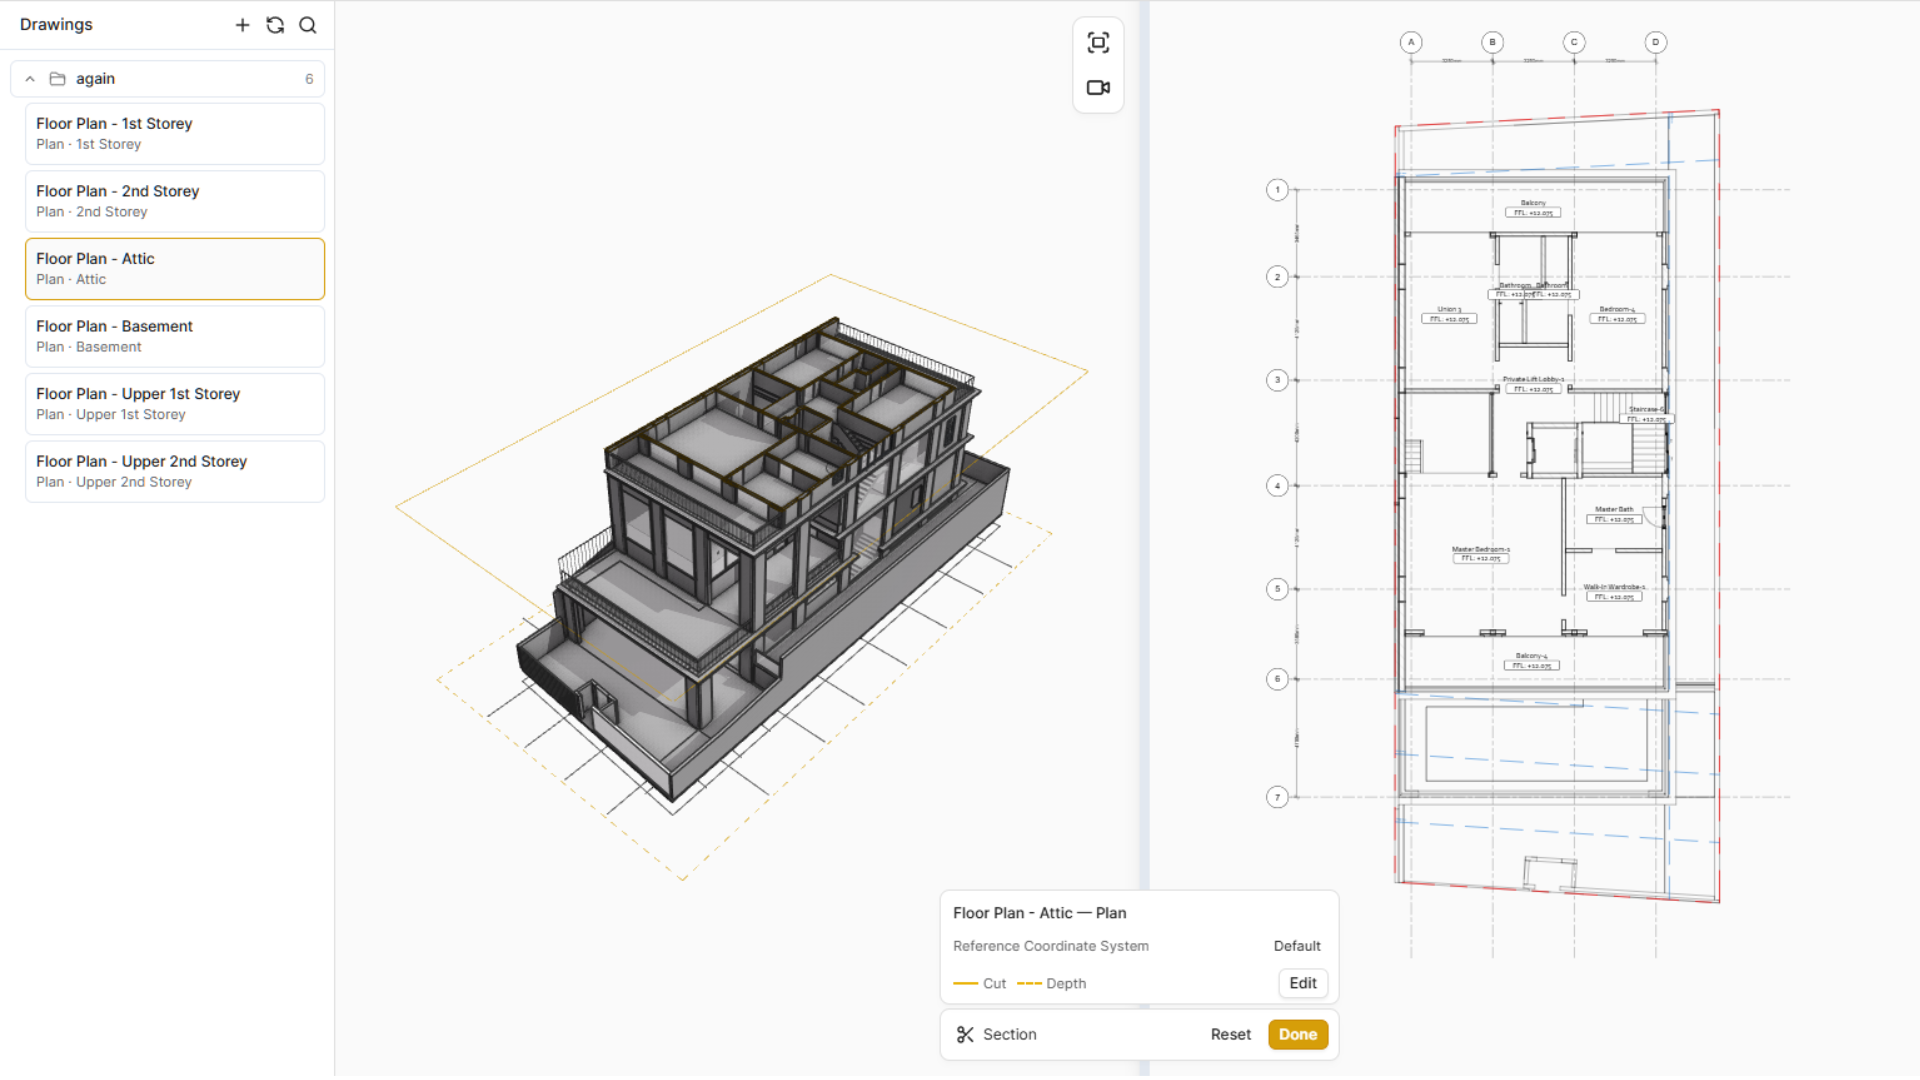
Two things arrive together in this update, and they are meant to be used together: 2D drawings that stay tied to the model they came from, and Canvas, a space to assemble those drawings into the set you actually have to hand over.
Drawings stay in sync with the model
Your drawings are live views of the 3D model rather than exports of it. Change the model and the drawings follow. That includes the things that usually get missed in a manual round-trip — change a material, for instance, and the hatch in the drawing updates to match, straight away.
The practical effect is that the drawing set stops being a separate deliverable you have to re-issue by hand every time the model moves.
Canvas
Canvas is an infinite whiteboard for preparing drawing sets. Pull in the drawings you need, lay them out, and arrange the set the way it has to be delivered — a submission document, a tender set — with the whole thing in front of you at once rather than one sheet at a time.
The rest of what a set needs happens on the same canvas: insert a titleblock, add annotations, and mark up the drawings, without exporting to another tool and back again.